About Sobha The Orchard
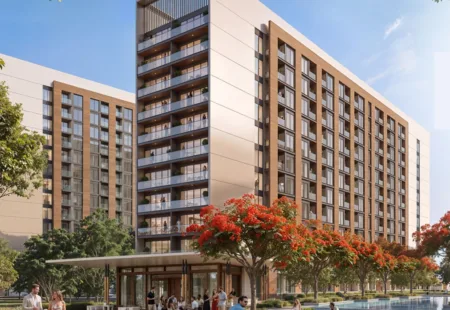
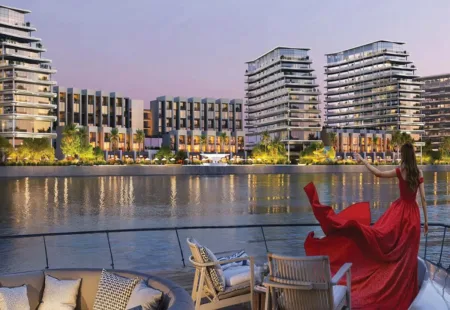
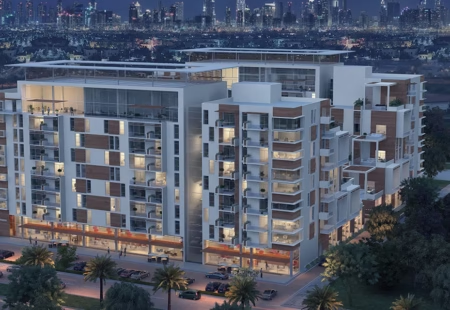
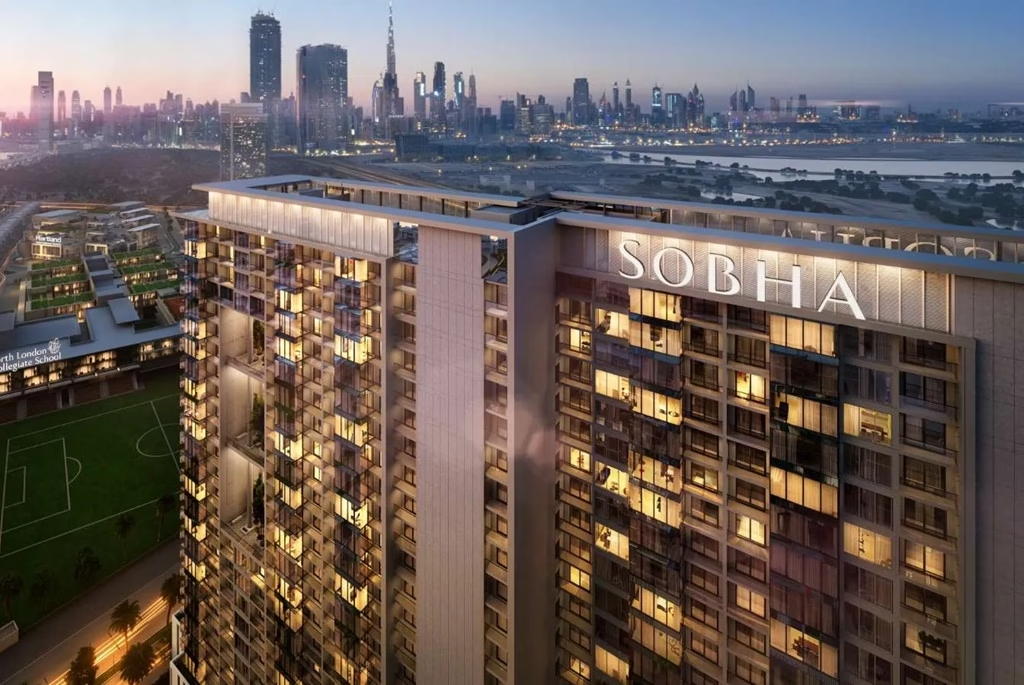
The Orchard has been developed by Sobha Realty as a limited collection of villas within a new community, Sobha City, in Abu Dhabi. It is a newly planned development where the focus is on quality construction and long-term urban growth. The project includes a limited number of villas ranging from 4-6-BR. Each home comes with a private pool, helping maintain privacy for residents.
The villas offer large layouts that are mainly suitable for families. The 4-BR units range from 4,309 to 4,515 sq. ft. with plot sizes up to 5,849 sq. ft. The larger 5-6-BR villas go up to 6,383 sq. ft. in saleable area. Residents will have access to a well-planned community with quality facilities, creating a structured and comfortable living environment for everyday life.
🔑 Key Highlights of Sobha The Orchard

-
 Only 100 standalone villas available
-
Private pools for every Orchard home
-
Greg Norman designed golf course
-
20km wellness loop for active lifestyle
-
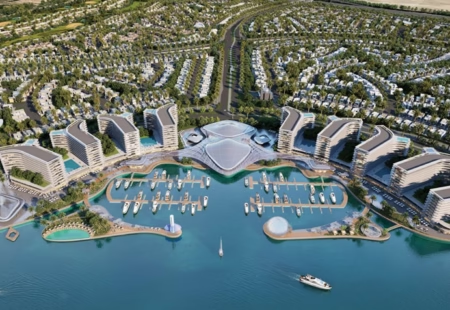
Part of 38 million sqft master plan for the community
-
Waterfront promenade stretching 2.1km
-
Over 60% dedicated open green spaces
-
Near Yas Island & international airport
-
Three international schools within area
-
High capital growth in a prime location
-
Tree-lined streets & landscaped green corridors
Payment Plan
The villas at The Orchard start from a price of AED 9.06M. The payment plan is structured around the construction stages, allowing buyers to manage their cash flow properly while the property is being built. This type of simple plan keeps finances flexible during the construction period. It is suitable for those planning a long-term property in a well-established community in Abu Dhabi. The payment plan details are outlined below:
Down Payment
On Booking
During Construction
In Easy Installments
On Handover
At 100% completion
Download Sobha The Orchard Floor Plan & Price Details
All you need to know about Sobha The Orchard: layouts, sizes, prices and the payment plan.
Get the brochure in less than 10 seconds.

Features and Amenities
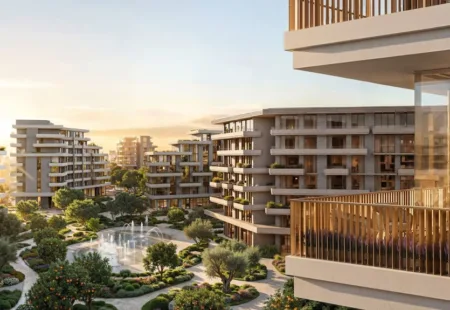
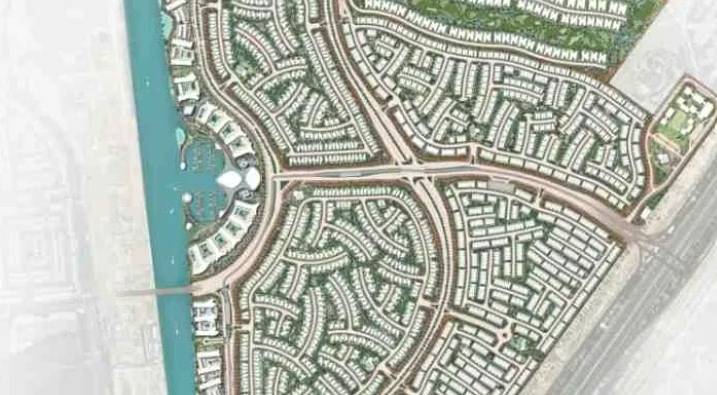
The Orchard is located within a large 38 million sq. ft. community that is planned with wellness at priority. Around 60% of the space is kept for green areas with more than 50,000 trees planted across the development. This makes a cleaner environment and a slower and relaxed daily routine. Activities like golf sessions or evening walks near the water will be the part of daily life here with the setup suited for family living. The amenities are easy to use and fit into everyday life, so daily routines feel more comfortable. Open spaces and greenery also help to keep the community pleasant to live in. The community of this project is designed around green networks, water features and shaded pathways.
 Private Pools
 Tai-chi lawns
 Open-air gym
 Meditation zones
 Social decks
 Shaded walkways
 Concierge services
 24/7 security
 Mosque access
 Golf course
 Sculptural gardens
 Amphitheatre
LOCATION ADVANTAGES
The Orchard at Sobha City is located between the E10 and E12 highways, making daily travel around Abu Dhabi will be easy. Places like Yas Island and Zayed International Airport are a short drive away, which helps with both convenience and regular movement across the city. Within the community, there are three international schools, adding ease for families. Major cultural and lifestyle spots in the capital are also accessible without long travel time.
-

13 Min – Yas Mall
-

14 Min – Zayed International Airport
-

15 Min – Ferrari World
-

15 Min – Upcoming Disney Land
-

16 Min – Sea World Abu Dhabi
-

25 Min – Louvre Abu Dhabi
 ⤢ View map
Why Invest in Sobha The Orchard?
Buying a villa at The Orchard connects with Abu Dhabi’s 2030 plan. The city population is growing by about 7.5% each year and the non-oil sector now makes up around 54% of the economy. Because of this, demand for good quality villas is rising, while supply is still limited. Recent data also shows about 6.6% growth in occupancy, which points to constant housing demand. The full community covers around 38 million sq. ft. area with a planned layout that supports long-term value. Villa prices here start from AED 9.06M. The location is close to Yas Island, where rental demand has stayed consistent over time. Entering at an early stage usually allows better positioning before the area is fully developed.The project includes a golf course designed by Greg Norman and around 60% of the land kept as green space. This helps maintain a balanced living environment. The 20/40/40 payment plan spreads costs across the construction period with handover expected in December 2029.